
Newsletter Subscribe
Enter your email address below and subscribe to our newsletter

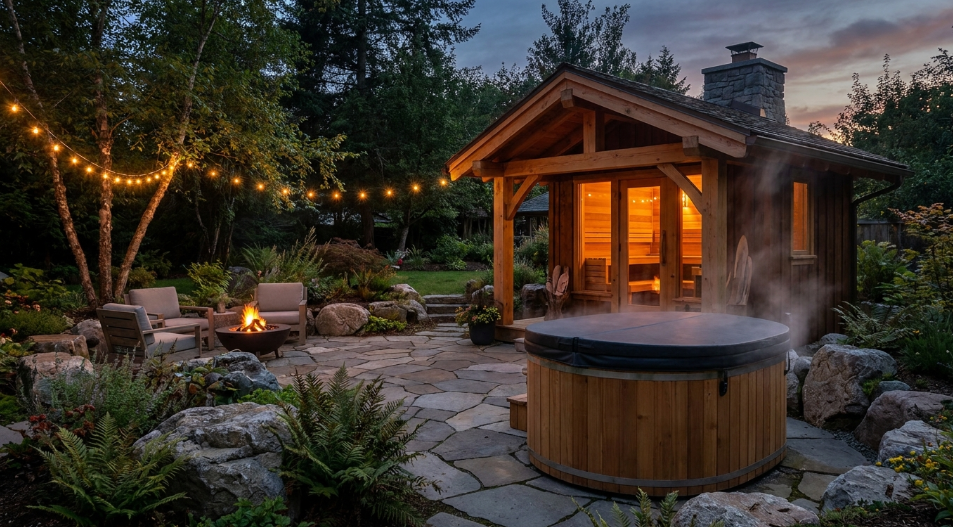
The five most common mistakes when buying a traditional sauna are underestimating total installed cost, choosing the wrong heater size, skipping proper ventilation planning, ignoring local permit requirements, and picking a footprint that does not account for clearances. Each one is avoidable with about an hour of planning before you place an order, and each one gets more expensive to fix after the cabin is already sitting on a pad.
The sticker price on a sauna kit almost never includes everything needed to actually use it. A typical breakdown for a mid-sized electric cabin looks something like this: cabin and heater, $4,000 to $8,000; pad or foundation prep, $500 to $2,000; a new dedicated 240V electrical circuit, $500 to $1,500; delivery or freight for a pre-built cabin, $300 to $1,000. Add those up and the real project cost often runs 20 to 40 percent above the number on the product page. Getting quotes for site work and electrical before ordering avoids an unpleasant surprise once the cabin arrives.
Sauna heaters are sized by kW rating against the cabin’s interior cubic footage, roughly 1 kW per 45 to 50 cubic feet as a general guideline, though exact ratios vary by manufacturer and ceiling height. Buyers who eyeball this, or who assume bigger is always better, end up with a cabin that either heats unevenly because the heater is too large for the space, or one that never quite reaches a stable temperature because it is undersized. Measuring interior volume, including ceiling height, before choosing a heater model prevents both problems.
A traditional sauna needs a low intake vent near the heater and a higher exhaust vent on the opposite wall, positioned so air actually circulates across the room instead of taking a short path out. Cabins built or installed without this cross-flow design end up with hot spots near the ceiling and cooler air pooling near the floor, which makes the room feel uneven no matter how the heater is set. This is a design detail that is nearly impossible to fix after the interior paneling is finished, so it needs to be right from the start.
Depending on the city, a freestanding sauna over a certain square footage may need a building permit, and the electrical circuit almost always needs its own permit regardless of the cabin’s size. Property line setbacks for accessory structures commonly run 3 to 5 feet, though this varies widely by municipality. Buyers who order a cabin before checking these rules sometimes discover their planned spot does not comply, forcing a relocation after delivery, which adds cost and delay that a five-minute call to the local building department would have avoided.
It is tempting to size a sauna to the exact available space in a yard, but that leaves no room for the door swing, roof overhang, maintenance access, or snow shedding in colder regions. A cabin that technically fits a corner but leaves 6 inches of clearance on one side becomes a hassle to maintain and can violate setback rules once the roof overhang is factored in. Leaving at least a foot or two of margin beyond the interior footprint, on top of any required legal setback, makes the finished installation much easier to live with.
Before ordering, it helps to compare full installed cost across two or three options rather than comparing sticker prices for the cabin alone. Retailers that list interior cubic footage, heater kW, and shipping weight together, such as SweatDecks.com, make it easier to estimate the real total, including the electrical and site work that sticker prices tend to leave out.
Running through a short checklist before ordering catches most of the five mistakes above in one pass. Confirm the interior cubic footage and match it to a heater’s kW rating rather than picking a heater by price alone. Call the local building department about permits and setback distance for the exact spot in the yard, not a general assumption about the rules. Get a rough quote for electrical work or flue installation before ordering the cabin, since both can shift a decision toward a smaller unit or a different heat source. Measure the intended footprint with clearance margin already added, not just the interior dimensions the cabin listing shows. Finally, confirm the ventilation design, intake low and exhaust high on opposite walls, is part of the kit or plan rather than something to figure out during installation.
Most of these five mistakes are cheap to fix on paper and expensive to fix once a cabin is built or installed. Reworking ventilation after interior paneling is finished means tearing out finished wall surface. Discovering a setback violation after delivery can mean relocating a structure that already has a poured pad or wired circuit. Underestimating total cost after signing a contract can force compromises on quality elsewhere in the project just to stay within budget. The pattern across all five mistakes is the same: a small amount of planning before ordering saves a much larger amount of rework after the cabin arrives.
What is the most common mistake when buying a sauna?
Underestimating the total installed cost is the most common mistake. Buyers often budget for the cabin and heater but forget electrical work, pad prep, and shipping, which together can add 20 to 40 percent to the sticker price.
How much does electrical work usually add to a sauna project?
Running a new dedicated 240V circuit for an electric heater typically costs $500 to $1,500 depending on the distance from the panel and local labor rates, and it is easy to overlook when comparing sticker prices between models.
Is a bigger sauna heater always better?
No. An oversized heater for a small cabin heats unevenly and wastes energy, while an undersized heater for a large cabin never reaches a stable, comfortable temperature. Matching the heater’s kW rating to the cabin’s cubic footage matters more than buying the largest available unit.
Should I buy a sauna kit or have one custom built?
A kit is usually more predictable on cost and timeline since the materials are pre-cut and the heater is matched to the interior volume. Custom builds offer more design flexibility but carry more risk of cost overruns from labor and change orders.
